Pool Design for Luxury Homes

An Architect’s Guide to Pool Types, Site Planning & Design Process
A thoughtfully designed pool can become one of the defining architectural features of a luxury home. Its design should complement the architecture of the residence and respond to the surrounding landscape. It should also support how the homeowners plan to use the space.
For homeowners planning a custom pool in Greenwich, Connecticut, involving an architect early helps ensure it is integrated into the overall property rather than treated as a separate addition.
What Should Be Considered Before Designing a Pool?
The intended use of the pool should inform its design. Whether the priority is swimming, entertaining, relaxation, or a combination of all three, the layout and surrounding spaces should be planned accordingly.
At Steven Mueller Architects, we work with our clients to determine how the pool will sit within the property. Early questions include:
Is the goal seasonal use or an extended swimming season?
Will the project include a pool house, bathroom, changing area, or outdoor kitchen?
Should the pool feel closely connected to the house or more secluded within the landscape?
Will the pool be used primarily for exercise, recreation, relaxation, or entertaining?
These decisions help guide the pool’s size, depth, orientation, location, and supporting features.
Pool Types Commonly Requested for Luxury Homes in Connecticut
Pool selection is shaped by how the space will be used, the character of the residence, and the physical conditions of the site. Among luxury homes in Connecticut, several configurations are frequently considered.
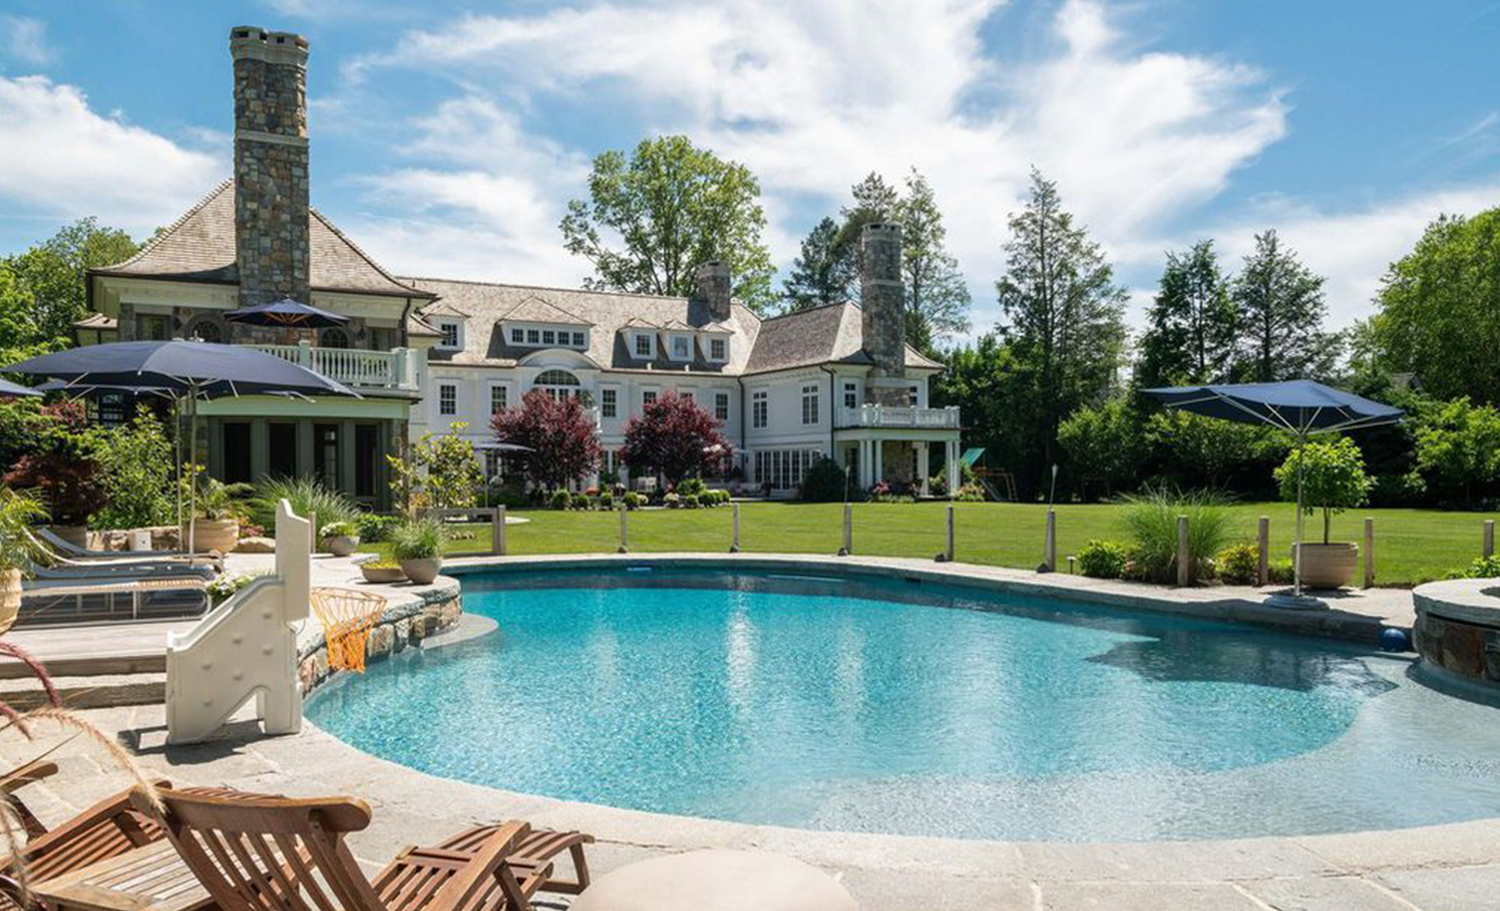
Custom Gunite Pools
What is a gunite pool?
Gunite is a construction method that allows for a high degree of customization. It can accommodate a range of dimensions, contours, steps, ledges, and integrated features.
Its flexibility makes it particularly well suited to properties with complex grades or a design that calls for a pool tailored to the home and landscape.
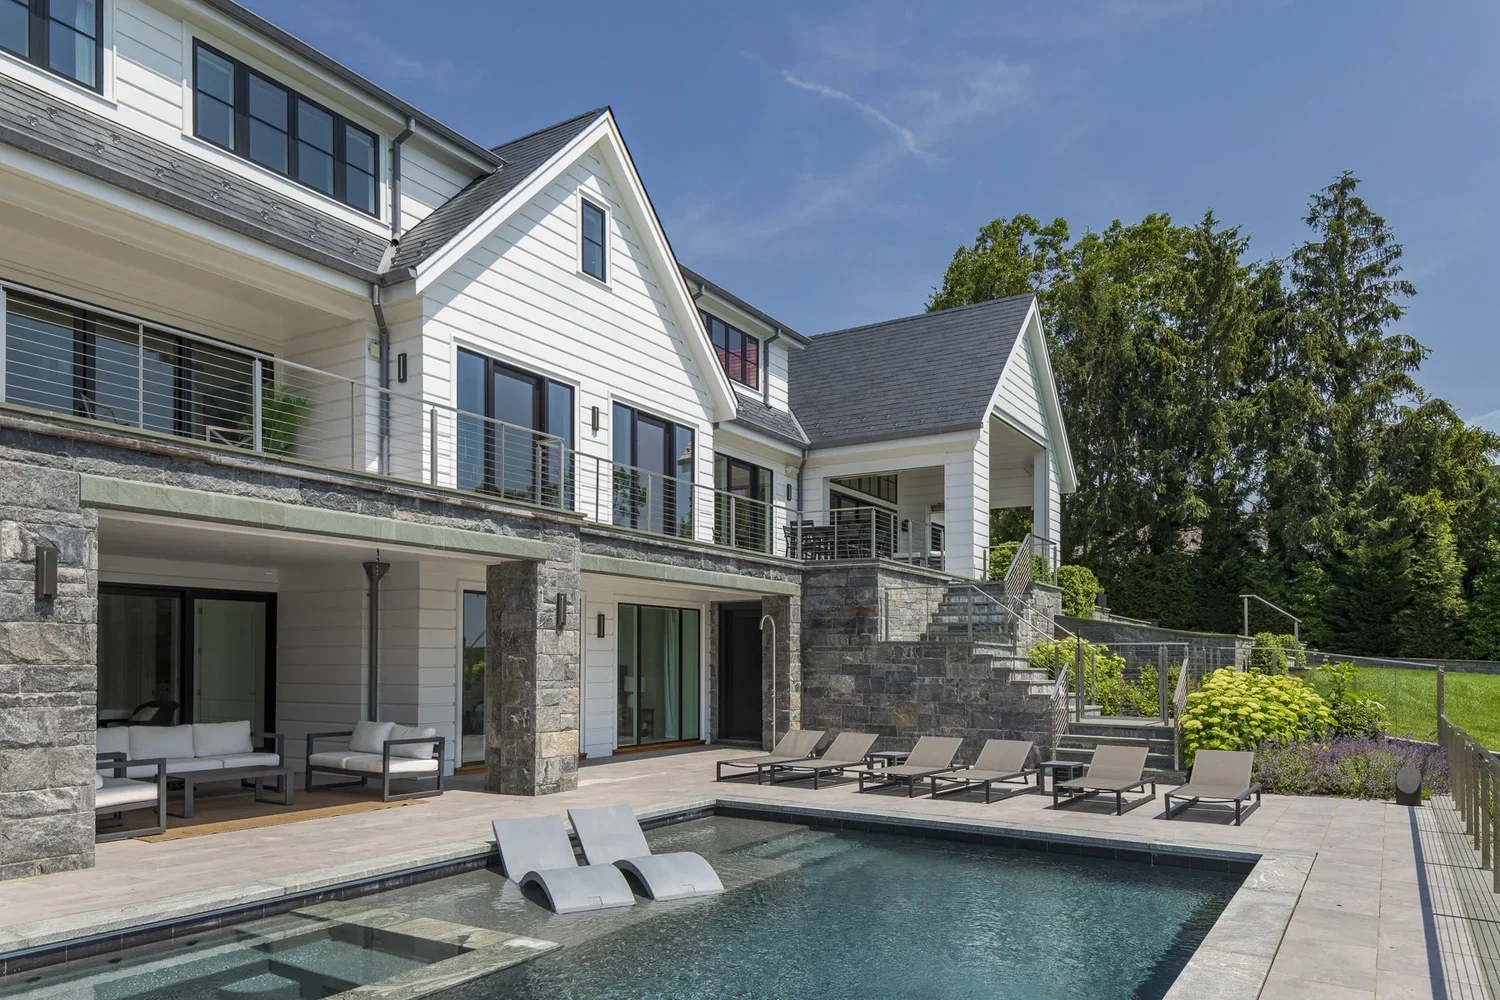
Rectangular In-Ground Pools
Rectangular pools remain a popular choice for luxury homes because they are visually restrained, practical for swimming, and adaptable to a range of architectural styles.
Their clean geometry works particularly well when the pool is aligned with an important feature of the home, such as a central doorway, a series of windows, a covered terrace, or a long view through the property.
The simplicity of the shape places greater importance on proportion and detailing. Its success depends on how precisely it relates to the architecture around it.
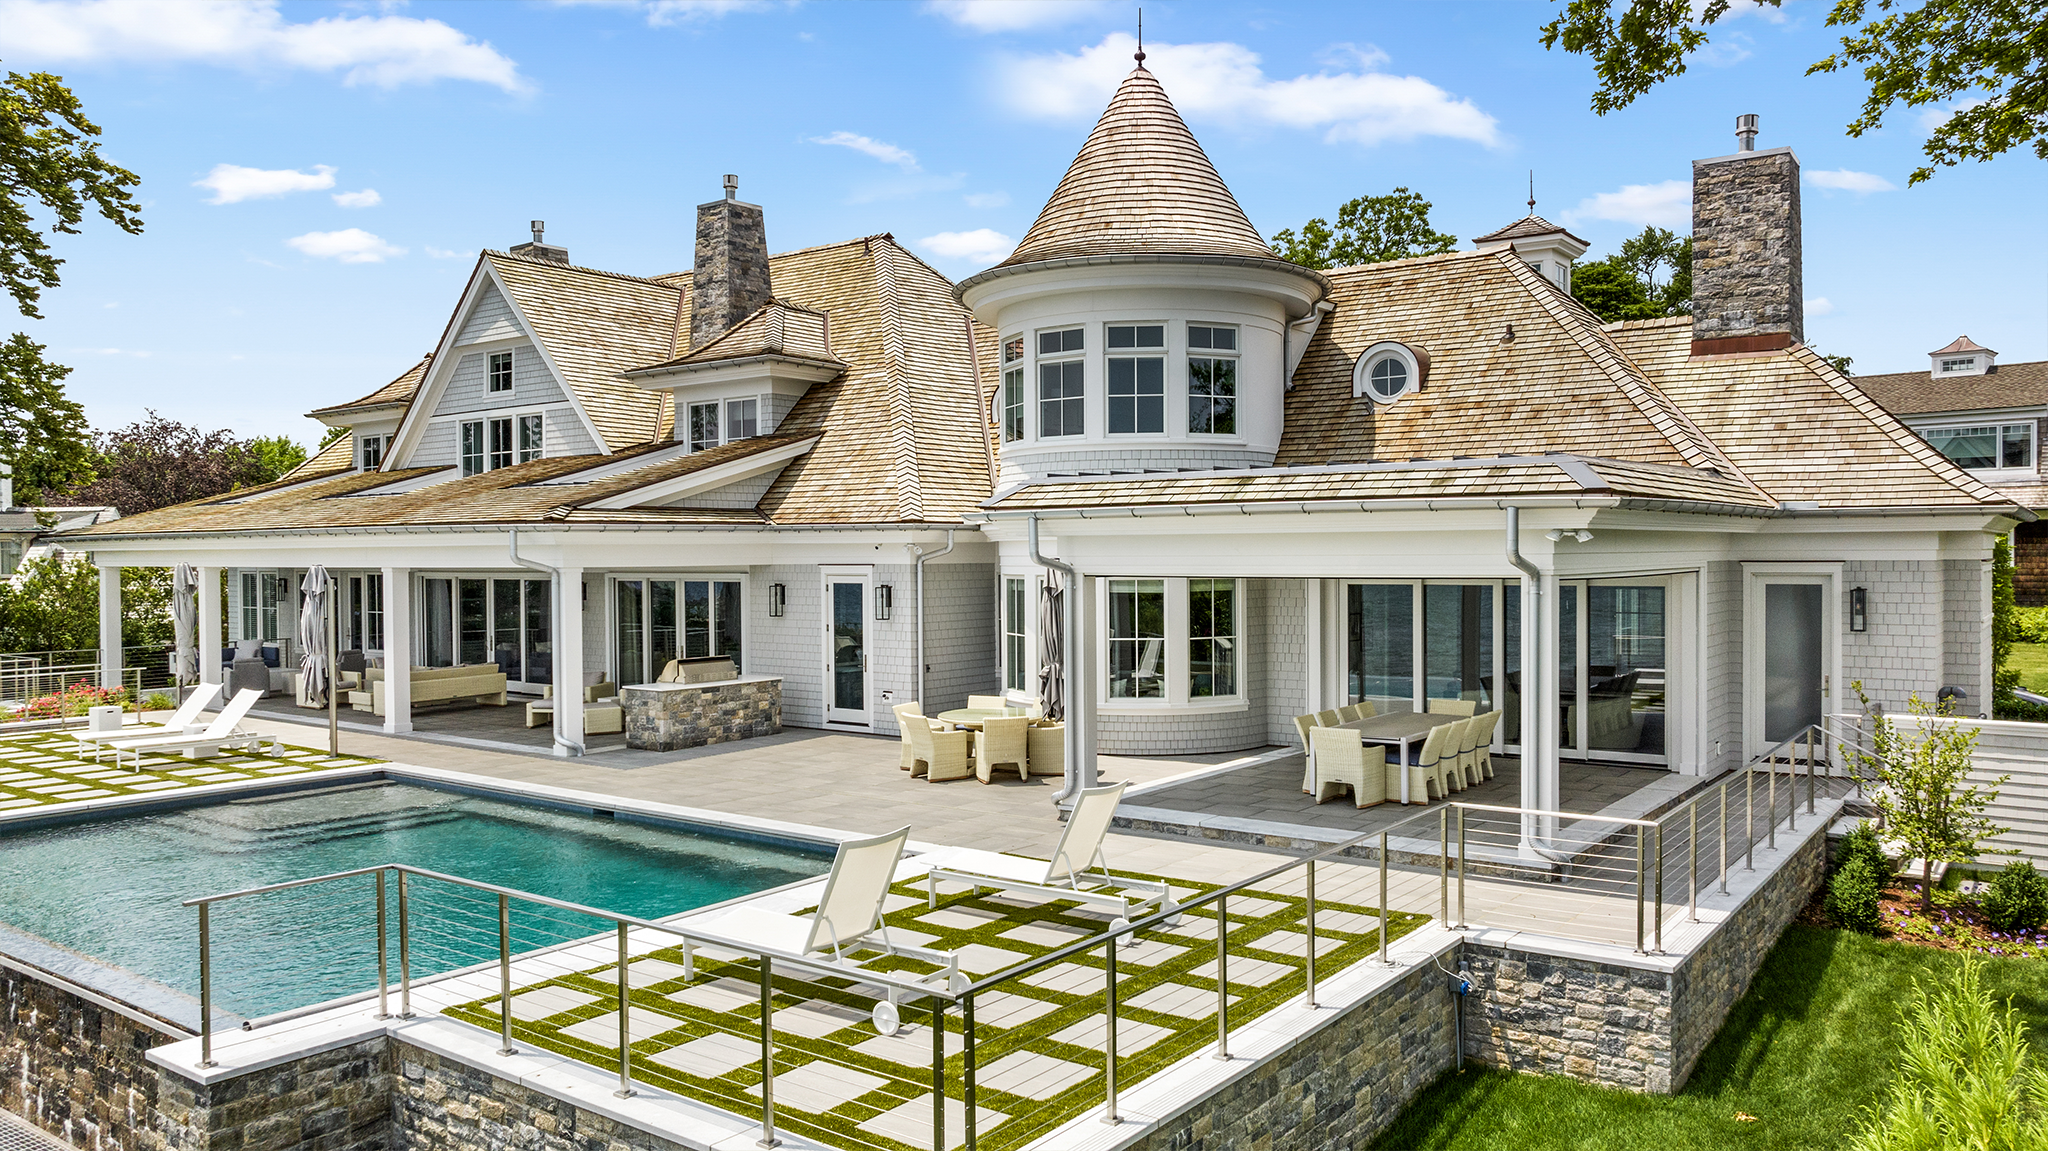
Infinity-Edge Pools
What is an infinity-edge pool?
Infinity-edge pools, also known as vanishing-edge or negative-edge pools, are designed so that water flows over one or more sides into a concealed collection basin.
They are most effective on properties with views of Long Island Sound or a natural change in elevation. A sloping site, waterfront setting, or distant landscape may allow the water’s edge to visually merge with the horizon.
Lap Pools
Lap pools are long, narrow pools designed primarily for uninterrupted swimming. They can be well suited to homeowners who prioritize exercise or properties with an elongated area between the house and the property boundary. Their proportions often complement contemporary architecture, where the pool can reinforce long sightlines and simple geometry.
Lap pools may also be incorporated into more traditional properties when the material palette and surrounding landscape are carefully considered.
The Architect’s Role in the Pool Design Process
A pool contractor is responsible for the design and construction of the pool system. The architect’s role is broader, determining how the pool fits within the architecture and organization of the entire property.
Evaluating the Site
Before establishing a location, the architect evaluates the property’s physical and regulatory conditions. These may include:
Property setbacks and the available building area
Topography and existing grades
Flood-zone or coastal conditions
Drainage patterns
Septic systems and reserve areas
These conditions can determine whether the homeowner’s preferred location is feasible or whether another configuration would produce a stronger result.
Beyond site feasibility, the architect considers the relationship among the residence, pool, landscape, and supporting structures. Many luxury residential pool projects also include pool houses and cabanas, covered terraces, outdoor kitchens, bars, and other amenities that the architect may design or coordinate.
Award-Winning Architect Steven Mueller, AIA
Based in Greenwich, Connecticut, Steven Mueller Architects guides residential projects from concept through construction. As an award-winning firm, we bring a cohesive architectural approach to the home, pool, supporting structures, and surrounding landscape. Contact us to learn more about our residential services.